
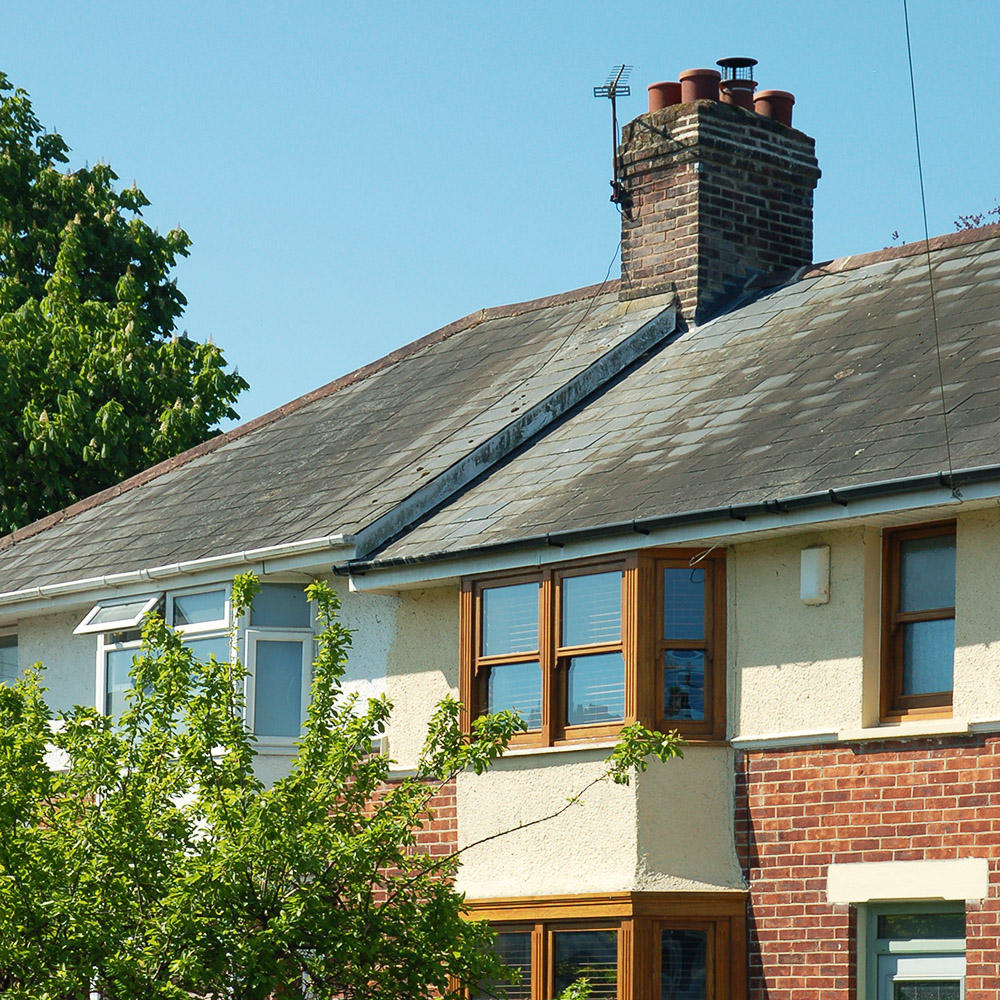
Another new project in East Oxford! A lot of our existing UK housing stock was built in the 1930s during a housing boom – the volume of building we should perhaps be replicating today, but that’s a discussion for another day. In Oxford, many of these were built as part of the Florence Park Estate, where we have a lot of past and present projects. This particular property is a mid-terrace with a ‘flying freehold’ over a shared alleyway. This can pose issues with ownership boundaries and the location of services.
This common house type is also very shallow in plan, meaning limited living space on both floors. Our proposal for a two-storey rear extension will create a new kitchen / diner, with a bench seating nook that both saves space and looks out onto the garden. Upstairs, a new office will provide dedicated work space, and an extended bedroom will create a spacious walk-in-wardrobe. The layout will be carefully designed to leave space for the boiler flue and ensure drainage remains within the property boundaries. External shading over the west-facing rear windows will prevent overheating in the summer.
For us as environmentally conscious architects, good design is not only about how a space looks and feels, it also takes into account practicality, buildability, and comfort. Get in touch if you have a project in mind.